GHOST CRUSADE X-TREME A Weird Little Server Publication Filed by: Jupiter Meteor Nguyen, Intern Published by: Joe Davenport Sr.
A Survey of the Garden
Mr. Davenport didn’t come for the Renaissance Faire. He came because he’d read about formal gardens and the geometry of Victorian landscape design. I came because I need internship credit. Cletus came because the van has windows that open.
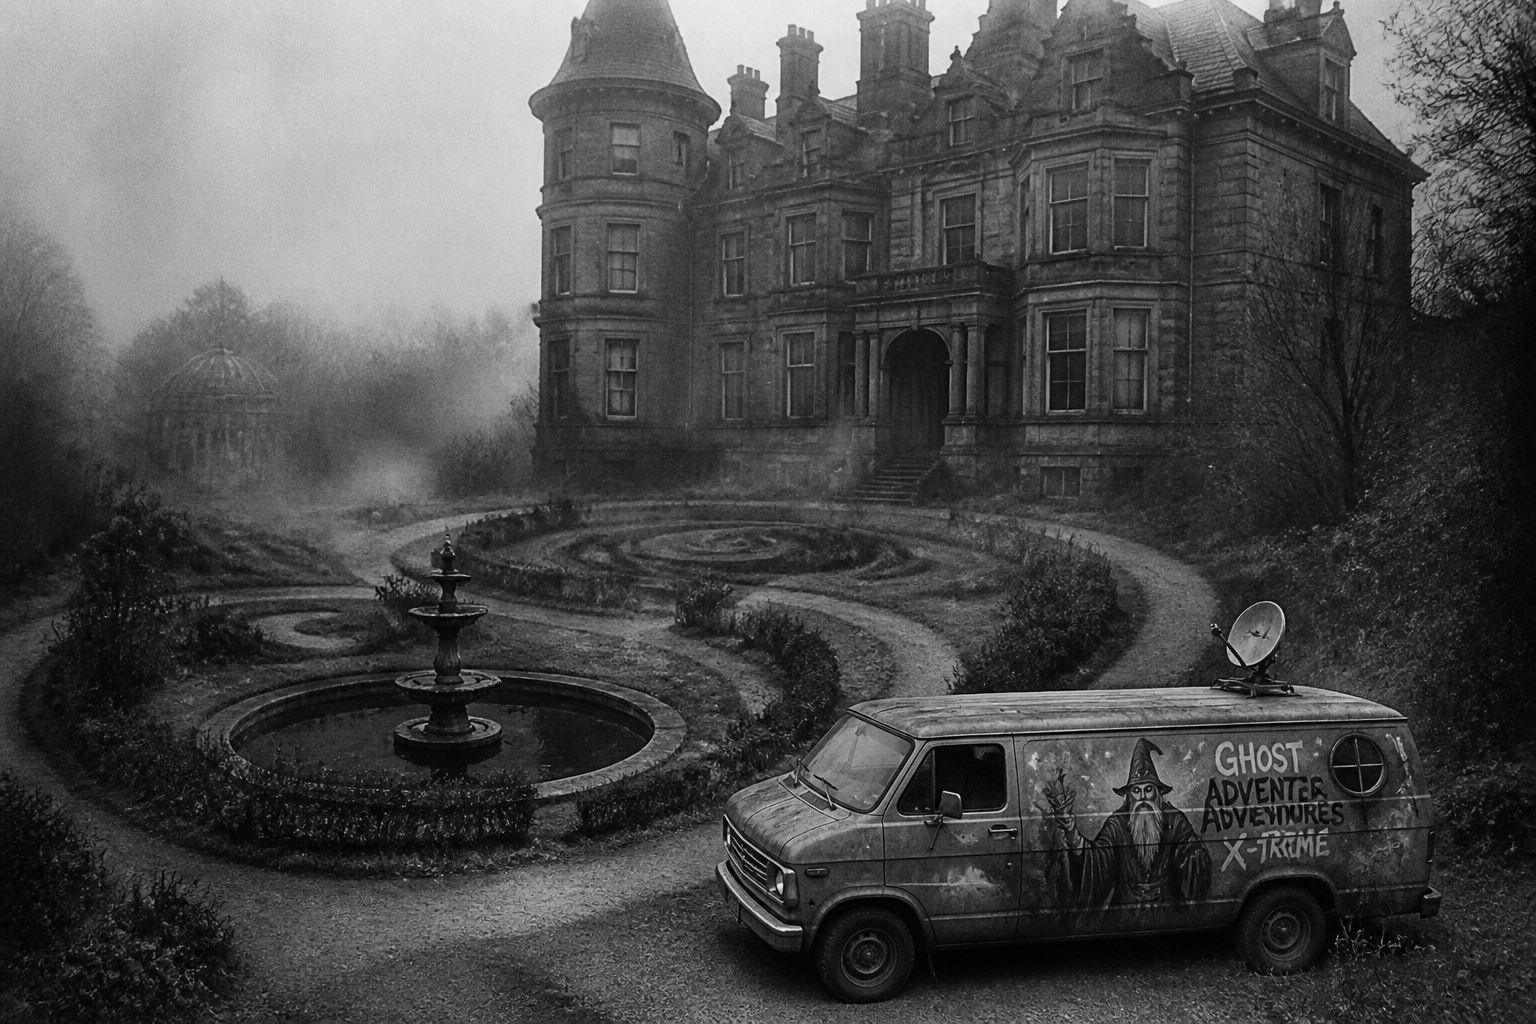
The formal gardens at Mount Hope Estate are among the few surviving pre-1840 American formal gardens. They fan out from a central stone fountain, surrounded by hedges and gravel paths that haven’t been fundamentally redesigned since Daisy Elizabeth Brooke Grubb completed her major Victorian remodeling of the mansion in 1895. The estate itself, an 88-acre property northwest of Manheim, Pennsylvania, was built between 1800 and 1805 by Henry Bates Grubb as an ironmaster’s residence. It was listed on the National Register of Historic Places in 1980, with a boundary increase in 1991 recognizing its role in Pennsylvania’s iron industry heritage. That afternoon, an hour before the summer solstice sunset, the gardens were quiet. Most visitors were at the jousting tournament. We had the fountain to ourselves.
JOE Seventeen minutes. That’s what the old surveying guide mentioned. At exact solstice alignment, certain long sight lines on old properties can become visible under the right light. Shadows cast by the turret and the bay window align with the central path.
JUPITER A trick of the light, then.
JOE Light, intention, and landscaping. The 1895 remodel added that octagonal turret and the conservatory dome. They changed the house’s silhouette and how it interacts with the grounds.
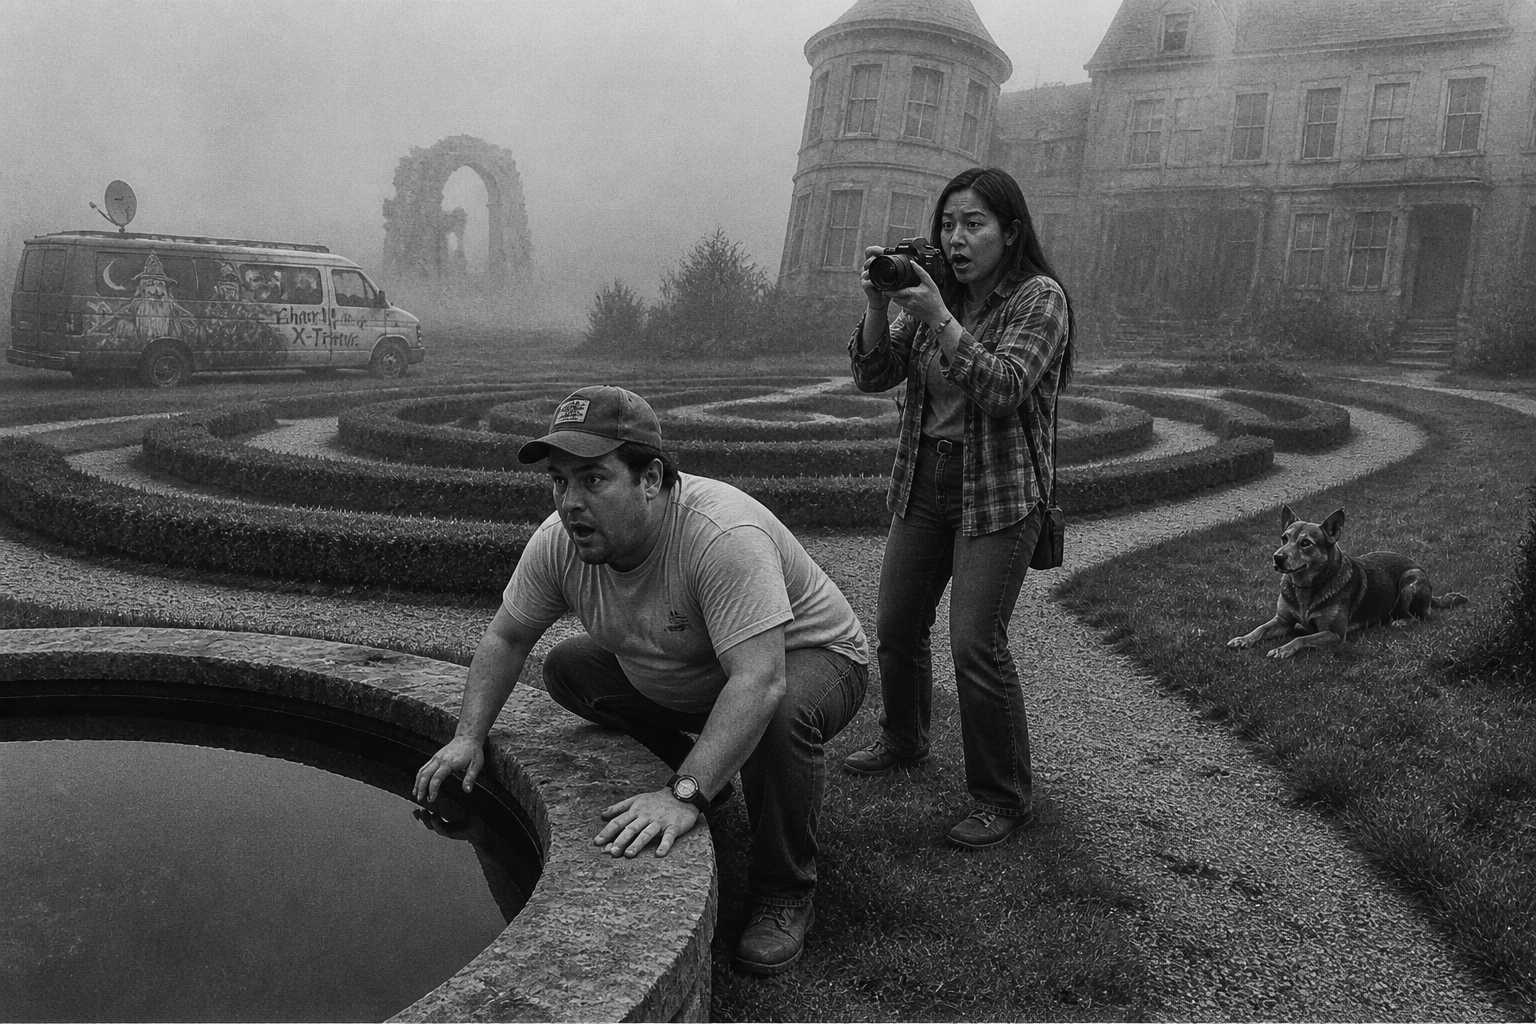
He crouched by the fountain’s edge, sketching angles in a notebook. I adjusted a laser level on a tripod ten feet away. Cletus lay belly-down in the cool grass.
The breeze died. The leaves on the hedges went still. My laser level flickered briefly, its power indicator dipping for a moment before steadying.
JUPITER Power fluctuation.
JOE Probably from the event grounds.
Cletus lifted her head, sniffed the air, then settled back down.
Joe moved closer to the fountain basin, pulling out a copy of Historic American Landscapes Survey. I followed with a handheld light meter. The air was still. A faint, earthy smell emerged—damp soil and old stone, common in shaded garden beds. The fountain water, clear and reflective, caught the low sun.
JOE It’s about perspective. The original 1805 layout meeting the 1895 additions.
JUPITER Two centuries of design in one view.
The solstice sunset arrived. The garden was empty. The distant sounds of the Faire—laughter, lute music—were muffled by the hedges. Joe knelt by the fountain, watching the water. I stood behind him, camera ready. Cletus was fifteen feet away, resting.
As the sun hit a specific angle, the fountain’s central sculpture cast an elongated, distinct shadow directly down the main gravel path, precisely aligning with its course. The water in the basin seemed to darken under the stark contrast of light and shadow, losing its reflective quality for a moment.
The red sandstone of the mansion’s visible walls took on a deep, warm hue in the sunset light. I raised my camera. The viewfinder showed the geometric alignment of the turret's shadow with the garden path, a clear intersection of the estate’s Federal and Victorian periods.
Joe stared at the alignment, thoughtful.
JOE It’s a document written in light and stone.
Then, as the sun dipped lower, the effect ended. The shadow dissolved. The fountain water returned to its usual sparkling appearance. The path was just a path again.
We packed up in a heavy, thoughtful silence an hour later, near the L-shaped manager’s farmhouse east of the gardens. The farmhouse had been rebuilt in 1908 after a fire.
Joe paced, hands deep in his pockets, staring back toward the darkening garden.
JOE I used to think history was just layers you peeled back. But here, it’s simultaneous. The 1805 facade and the 1895 turret exist in the same moment, designed to be seen together from this spot.
JUPITER We’re not dealing with echoes or imprints. We’re observing a persistent, physical intersection of two construction phases. The alignment proves it’s intentional. The garden is the frame for the picture.
Cletus, who had been sniffing the northeast corner of the farmhouse foundation, found a particularly interesting scent, paused, and then wandered back toward the van.
Later, reviewing the footage, I found the alignment was perfect. The geometry of the shadow matched the estate’s documented evolution from a Federal ironmaster’s residence to a Late Victorian showplace.
FIELD NOTES
Jupiter Meteor Nguyen 6:17 PM – Back at van. Reviewed instruments: no anomalous readings. Audio is clear. Photo metadata is consistent. The documented solstice alignment between the 1895 additions and the original garden path is a tangible feature of the site’s design. Cletus showed no unusual behavior. The estate’s history is not a hidden mystery, but a visible, layered fact—a continuous landscape where each century’s intentions are built upon the last.