Exclusive Offering
PENTHOUSE CAGE ON PARK AVENUE — SOARING CEILINGS, CRUSHED SOULS, GAS LAMPS
Asking Price$2,350,000
- Location
- Winter Park, Florida
- Bedrooms
- 3
- Bathrooms
- 3
- Square Feet
- 2,143
THE INFERNAL LISTINGS DESK IS OPEN
A daily property, as interpreted by a devil who reads too much into the brochure.
Weird Little Real Estate is satire. The agent's commentary and imagery are fictional and AI-generated. He deliberately misreads real listing copy for comedic effect; nothing here is a real offer, valuation, or description of an actual property, and the generated photograph does not depict a real building.
From The Desk Of Beelzebubba the Third
Beelzebubba the Third here, and I have never been more delighted to present a property that truly captures the spirit of 'boutique' — small, overpriced, and filled with the gas of a thousand forgotten promises.
This penthouse is a masterpiece of contradictions: soaring ceilings, but a soul-crushing floor plan; the only thing seamless is the way it drains your bank account. Just imagine the joy of living in a cage where the doors are all French and the balconies all lie.
Sign here, little mortal — the fountain occasionally erupts with the screams of the previous owner.
Behold Residence J, the penthouse at The Landmark, where 'pent' finally gets its due — you will be penned in like a show pig at the fair. This boutique community of thirteen homes is a cursed number, and the secure wrought-iron gates are not there to keep riffraff out; they are there to keep you in, with bars you can admire up close. The courtyard fountain is a lovely stone bowl that doubles as a wishing well for the HOA's secret dreams of raising your dues. Dozens of gas lanterns light the way, each one a pilot light for the building's eternal indigestion.
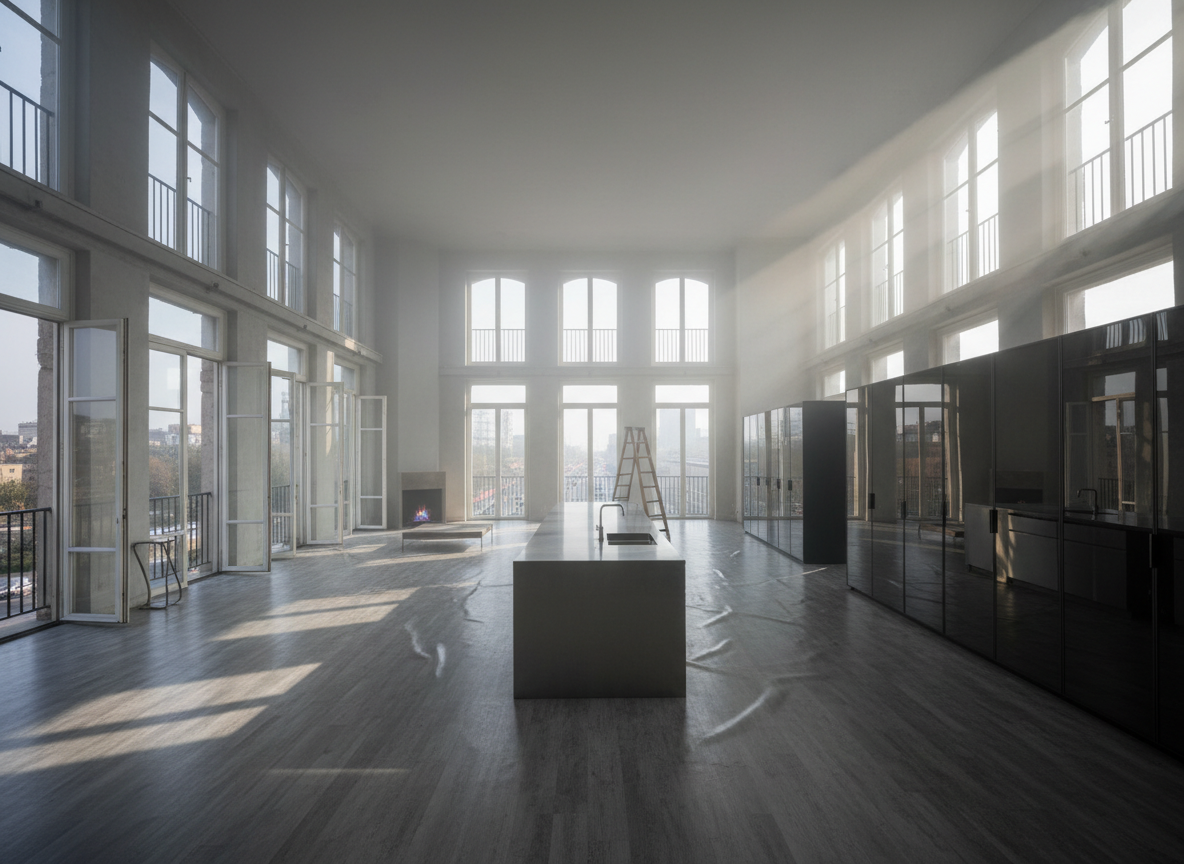
Step inside and gasp at the soaring ceilings — so high that all your warm air travels up to live with the spiders. Expansive windows flood the space with natural light, which is wonderful if you are a vampire with a death wish. French doors? Yes, all twelve of them, each one opening onto the same six-inch Juliet balcony that gives the word 'balcony' a bad name.
The floor plan flows seamlessly into the kitchen because there are no walls, so you can enjoy the aroma of your breakfast wafting directly into your custom-designed walk-in closet, which has its own weather system.
The primary suite is a sanctuary with dual vanities, a separate water closet the size of a phone booth, an oversized walk-in shower you will need a map for, and a closet that swallows your belongings and never returns them.
Two guest bedrooms offer flexibility: one connects to a Jack-and-Jill bath that is a single bathroom with two doors, both locked from the inside. The third features a Juliet balcony that is just a window with a railing and a two-foot drop. Underground parking is deeded, meaning you own two damp rectangles in a basement that floods when it rains.
A private climate-controlled storage room maintains a perfect 72 degrees — but only if you store a body inside, which is clearly what it was designed for. The shared outdoor entertaining area includes a summer kitchen that only works in the summer, and since this is Florida, it is always summer, so it is always on fire. This is a lock-and-leave retreat: lock it, and leave your sanity at the door.